
Councillors have unanimously approved the demolition of the remaining buildings beside Stafford’s former Co-op department store.
Stafford Borough Council’s Planning Committee approved the work at 8-12 Gaolgate Street during its meeting on Wednesday 5 August.
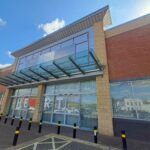
The plans cover the remaining section of the former Co-op building and the adjoining units on the corner of Gaolgate Street and Stafford Street. The historic frontage at 8-9 Gaolgate Street will be retained.
The building is around 90 years old, with council planning documents dating it to between 1930 and 1940.


Go Outdoors, Blue Cross and dance studio previously occupied site
The adjoining units have been used by several businesses over the years.
One was most recently occupied by Go Express, part of Go Outdoors, while the neighbouring shop was previously used by the Blue Cross charity. Planning documents also record an earlier Millets shop and a dance studio on the first floor.
The wider Co-op department store closed in April 2013 after decades of trading in Stafford. Most of that building has already been demolished as part of the town centre regeneration programme.
The latest approval allows 10-12 Gaolgate Street and the remaining structures behind the retained Co-op frontage to be cleared.
Materials will be crushed on site where appropriate, with holes and voids filled before the land is left level and secure.
Conditions require measures to manage dust, noise, construction traffic and the protection of nearby trees. Archaeologists must also be able to monitor groundworks because of the site’s position within Stafford’s historic centre.
Supporting local businesses helps keep The Stafford Bulletin growing.
Interested in this space? Message The Stafford Bulletin to ask about local sponsor placements.
Homes and commercial space proposed
Stafford’s Town Centre Development Framework divides the cleared area into two main sections.
The north-eastern section, covering approximately 0.19 hectares, is proposed for mixed-use redevelopment.
Concept plans suggest it could accommodate around 60 homes, providing approximately 5,635 square metres of residential floorspace. A further 445 square metres could be used for businesses, shops, cafés or other commercial and service uses.
Buildings could reach up to four storeys, with homes on the upper floors and active commercial uses facing the new public spaces at ground level.
The framework says the development should offer a mixture of housing, including affordable homes, and use materials that complement Stafford’s historic character.
These proposals are an early vision for the site. Separate detailed planning applications would be required before any replacement buildings could be constructed.
New public space and green link
A separate area of approximately 0.3 hectares is proposed for public realm improvements.
The framework suggests creating a north-to-south green route between the college development area and St Mary’s Church. This would form part of a wider network of streets, squares and public spaces across the town centre.
Plans include trees, planting and pocket parks, as well as seating, lighting and safe walking routes.
The spaces could also be adapted for markets, festivals, community activities and civic events.
High-quality materials such as stone, brick and timber are proposed to help the new spaces fit Stafford’s historic surroundings.
Historic frontage will remain
Although the majority of the buildings will be removed, the original Gaolgate Street frontage of the former Co-op will be kept.
Historic England did not object to the demolition but raised concerns about the site remaining empty for a prolonged period. It encouraged the council to progress the wider redevelopment as quickly as possible.
The council’s planning report concluded that the buildings behind the façade had no architectural value and that the corner unit at 10-12 Gaolgate Street was not a designated heritage asset.
Work also under way at former Wilko
Demolition has also started at the former Wilko building between Broad Street and Chell Road.
That wider site has been earmarked for a possible expansion of Newcastle and Stafford Colleges Group’s town centre campus.
Read more about the former Wilko demolition: https://staffordbulletin.co.uk/news/demolition-begins-at-former-wilko-store-in-stafford-1036
The council’s wider plans, including maps and concept images for the different development sites, can be viewed at:
https://www.staffordbc.gov.uk/stafford-regeneration



Leave a Reply